

Address
1623 Misty Bend Drive, Katy, TX
Price
$ 664,990
Property Attributes
- MLS#38786951
- TypeSingle Family
- Listing Status Pending
- CountyFort Bend
- CityKaty
- Area36 Katy - Southwest
- NeighborhoodPin Oak Village Sec 1
- Zip77494
- Style
- Year Built1989
- Taxes$ 12395
- Price$ 664,990
- Bedrooms5
- Full Bathrooms3
- Half Bathrooms1
- Sqr Footage6000
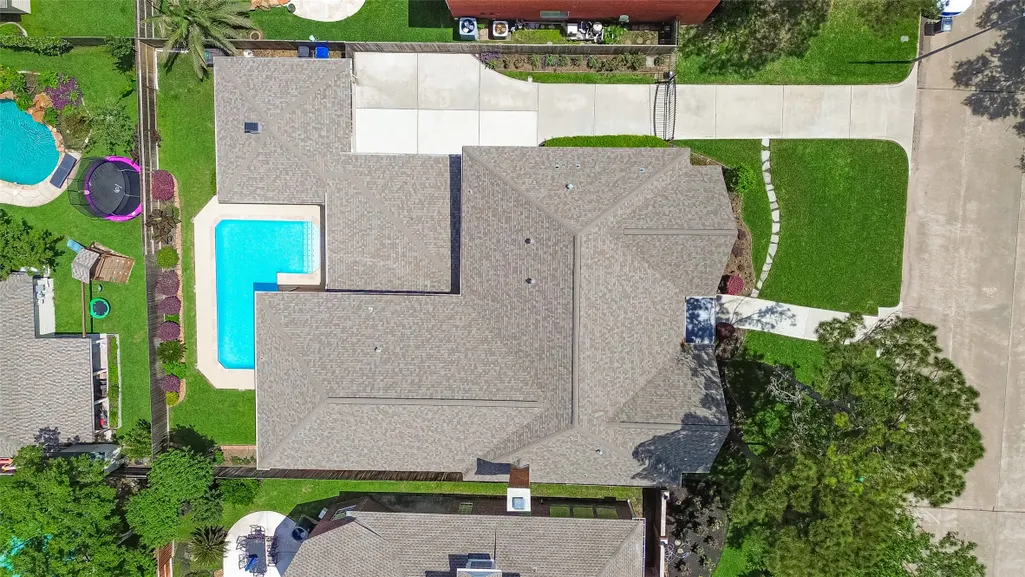
- Lot Size0.2388 Acres
Data Source:
Houston Association of REALTORS® (HAR)
Property Description
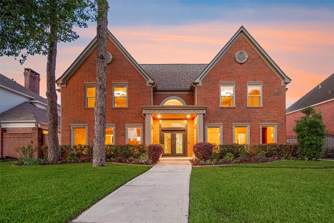
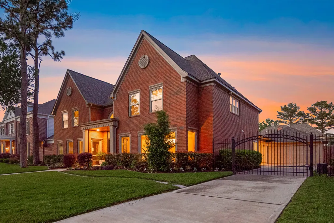
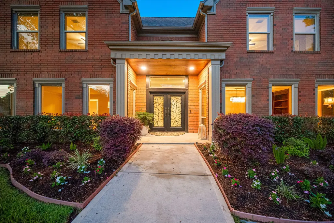
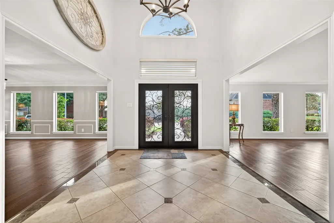
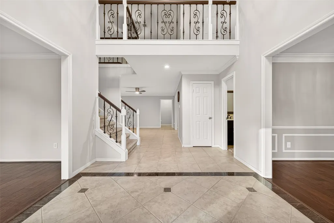
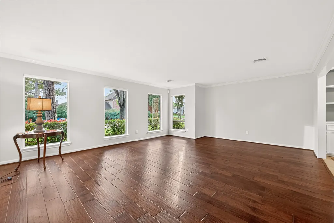
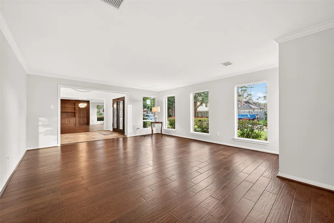
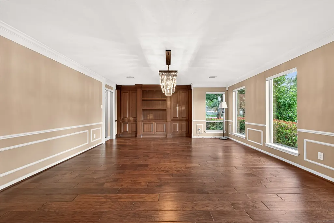
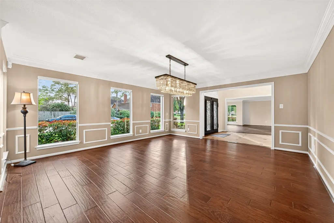
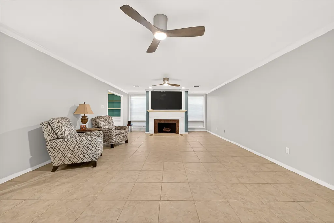
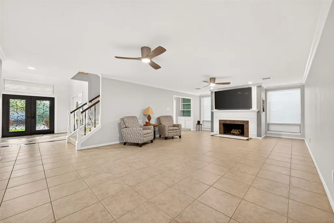
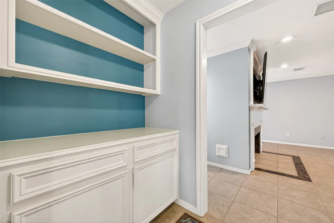
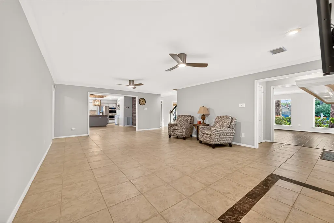
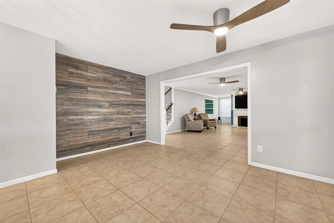
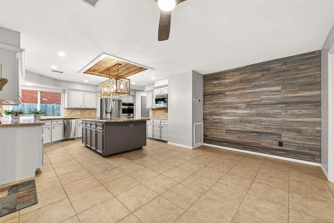
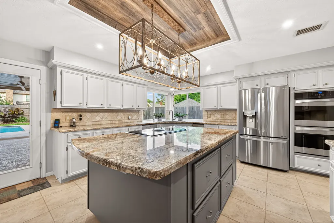
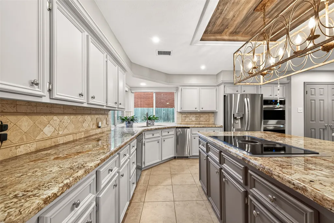
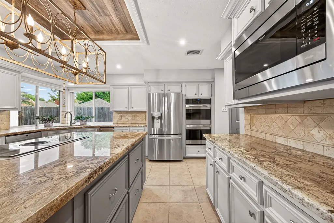
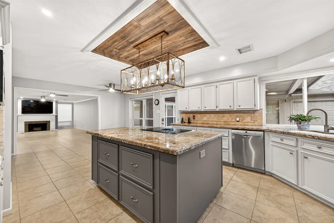
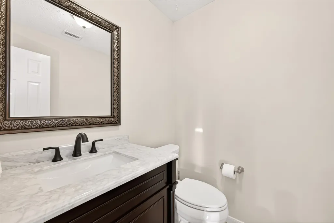
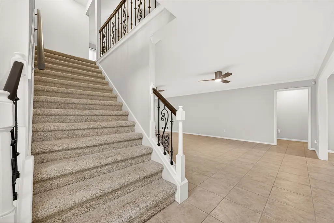
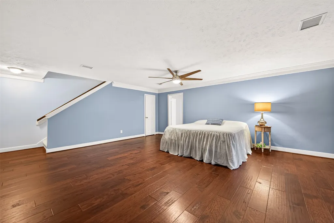
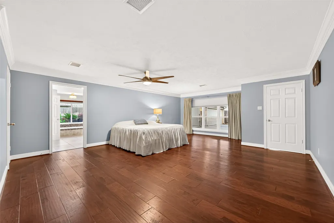
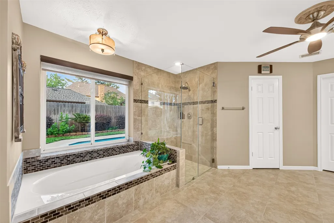
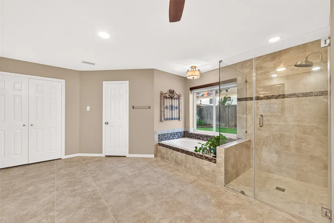
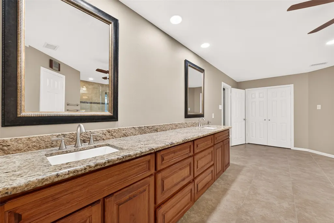
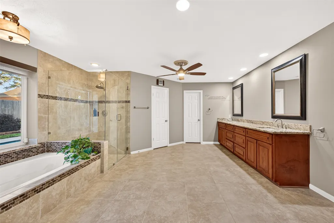
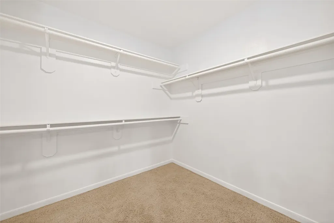
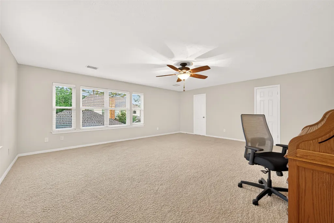
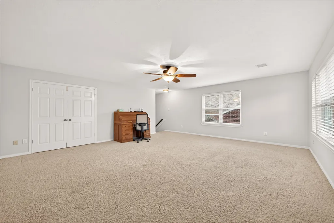
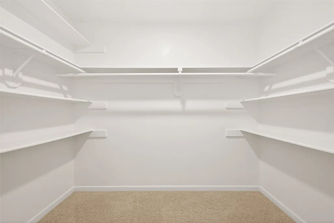
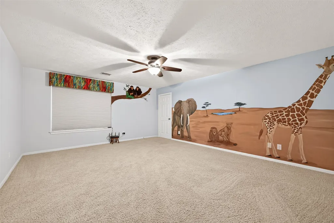
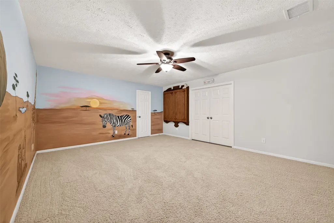
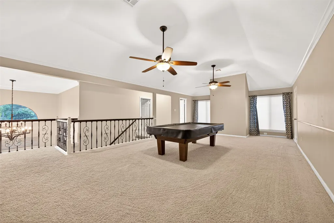
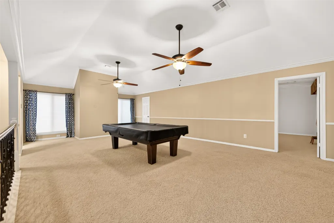
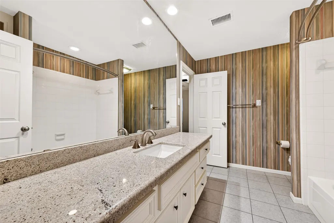
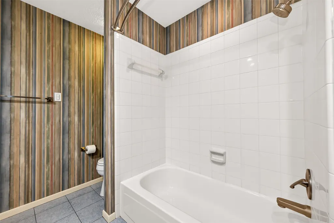
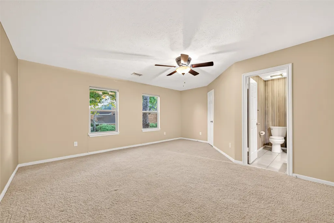
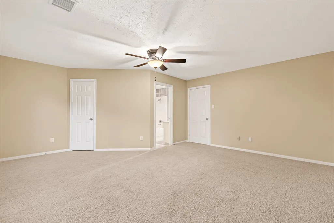
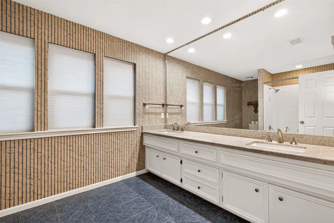
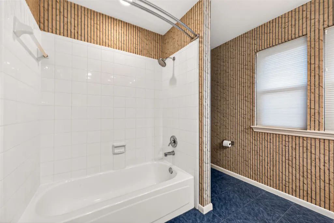
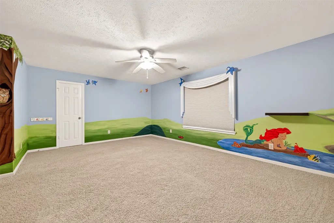
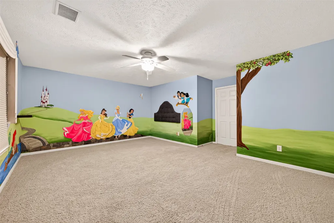
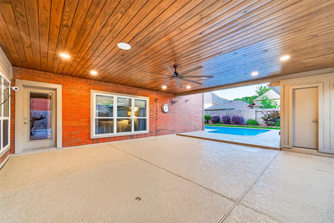
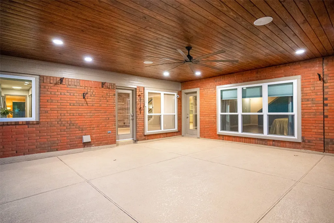
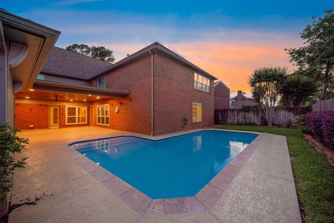
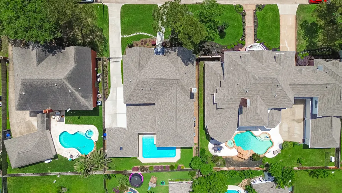
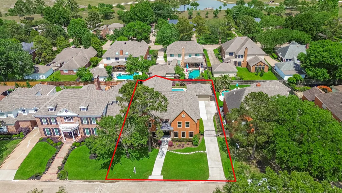
Motivated Seller. Located in desirable Pin Oak Village, this home offers a spacious, well-designed open layout with plenty of natural light. Wonderful for parties and entertaining. Main level is a bright space for everyday living and gatherings plus the master suite. Second floor features four generously sized bedrooms, spacious game room, and a large flex room accessible from the master—ideal for a home office or gym. Owner’s suite bath has an air tub, separate shower, dual sinks, two walk-in and a linen closet, with ample storage and counter space. Outdoor area is well suited for entertainment with a large updated covered patio adjacent to the pool, offering a great space to host or just relax outdoors. Pool has a great blend of sun midday but shade early/late. Numerous spacious closets and built-in storage, recessed lighting, updated windows and front doors, alarm, smart thermostats, smart gate & garage openers. House has never flooded. Zoned to Katy HS. Easy access to I-10.
| Elementary School | Middle School | High School |
|---|---|---|
| KATY ELEMENTARY SCHOOL Elementary School | WOODCREEK JUNIOR HIGH SCHOOL Middle School | KATY HIGH SCHOOL High School |
| Price History | |
|---|---|
| 7/14/2026 | Listed $664,990 |
General Features
| Country | US |
|---|---|
| Sewer | Public Sewer |
| Heating | Central,Gas |
| Cooling | Central Air,Electric |
| Roof | Composition |
| Appliances | Convection Oven,Double Oven,Dishwasher,Disposal,Ice Maker,Microwave |
| HOA Fee | 1010 |
| Garage Spaces | 2 |
| Architectural Style | Traditional |
| Pool Features | In Ground,Association |
| Construction Materials | Brick |
| Year Built | 1989 |
| Stories Count | 2 |
| Levels | Two |
| Property Subtype | Detached |
| Tax Year | 2025 |
| Community Features | Community Pool |
| Assoc Fee Paid Per | Annually |
| County | Fort Bend |
| New Construction | false |
| Property Type | Residential |
| Association Amenities | Basketball Court,Playground,Pool,Tennis Court(s) |
| HOA | true |
| Attached Garage | false |
| Subdivision Name | Pin Oak Village Sec 1 |
| Facing Direction | Southwest |
| Garage Y/N | true |
| Total Rooms | 14 |
| Full Baths | 3 |
| Status | Pending |
| Directions | From I-10 W, take exit 740 toward FM 1463/Pin Oak Rd. Keep right at the fork, then turn left onto Pin Oak Rd. Turn left onto Misty Bend Dr. Home will be on the left. |
| ModificationTimestamp | 2026-08-21T20:21:29.007-00:00 |
| High School | KATY HIGH SCHOOL |
| City | Katy |
| Disclosures | Municipal Utility District Disclosure,Seller Disclosure |
| Association Name | Pin Oak Village HOA |
| High School District | 30 - Katy |
| MLS Area | 36 |
| Lot Size Units | Square Feet |
| Elementary School | KATY ELEMENTARY SCHOOL |
| Tax Annual Amount | 12395 |
| Middle/Junior High School | WOODCREEK JUNIOR HIGH SCHOOL |
| MLS Area Minor | Katy - Southwest |
| Lease Considered Y/N | false |
| Virtual Tour | https://www.dropbox.com/scl/fi/dy2g5q7iu76rcvoxnmil9/1623-Misty-Bend-Dr-Reel.mp4?rlkey=5d9c6vav28ng9981pslhxhoao&e=1&st=fk99s303&bmus=1&dl=0 |
| Builder Name | Perry |
| Standard Status | Pending |
| Middle/Junior School District | 30 - Katy |
| Elementary School District | 30 - Katy |
| Year Built Source | Public Records |
| PostalCity | Katy |
| Legal Description | PIN OAK VILLAGE SEC 1, BLOCK 3, LOT 21 |
Interior Features
| Interior Amenities | Double Vanity,En Suite Bathroom,Granite Counters,Jetted Tub,Kitchen/Family Room Combo,Main Level Primary,Pantry,Separate Shower,Tub Shower,Vanity,Walk-In Closet(s),Kitchen/Dining Combo |
|---|---|
| Flooring | Carpet,Wood |
| Total Fireplaces | 1 |
| Air Conditioning Y/N | true |
| Heating Y/N | true |
| Fireplace Y/N | true |
| Half Baths | 1 |
| BuyerOfficeEmail | realmagents@gmail.com |
| Total Bedrooms | 5 |
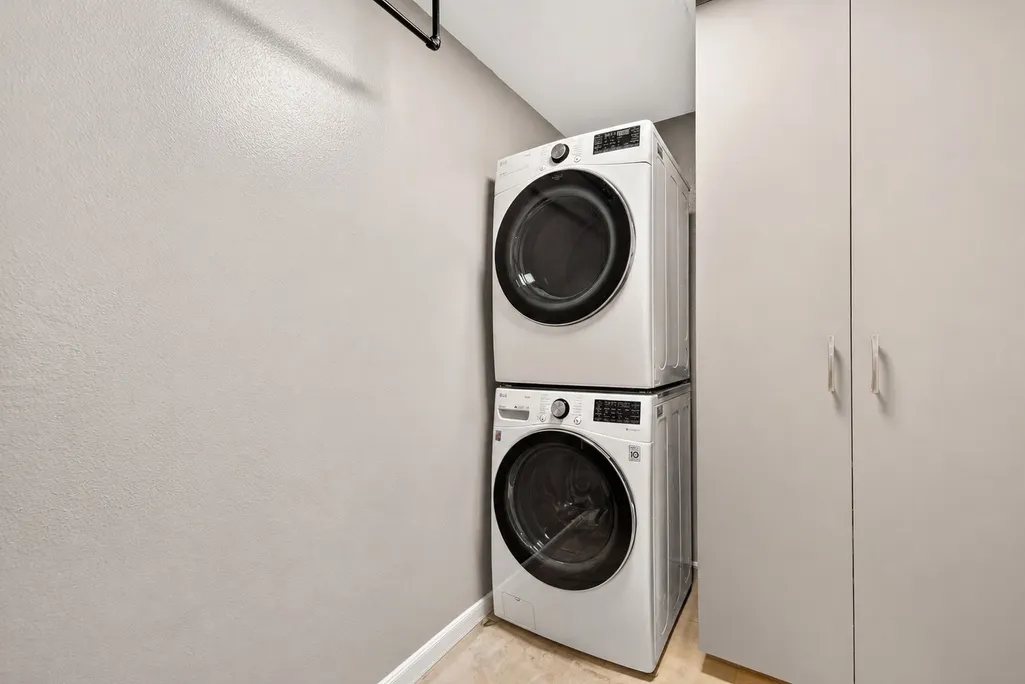
| Room Type | Dining Room,Entry/Foyer,Family Room,Game Room,Kitchen,Living Room,Office,Utility Room |
| LivingAreaSource | Appraiser |
| Total Baths | 4 |
Exterior Features
| Parking Features | Detached,Garage |
|---|---|
| Lot Features | Subdivision |
| Water Source | Public |
| Lot Size Area | 10400 |
| Foundation Details | Slab |
| Building Area Total | 6000 |
| Lot Dimensions | 130x80 |
| Lot Size Acres | 0.2388 |
| Lot Size Source | Appraiser |
| Private Pool | true |
Amenities
- Foreclosure
- Views
- Short Sale
- New Construction
- Adult 55+
- Lease To Own
- No HOA Fees
- Furnished
- Primary On Main
- Air Conditioning
- Seller Finance
- Green
- Fixer Upper
- Horse
- Golf
- Fireplace
- Deck
- Garage
- Basement
- Pool
Property vs Single Family Average in 77494
Price
Taxes
Year Built
 The information being provided by Houston Association of REALTORS, Inc. is for the consumer's personal, non-commercial use and may not be used for any purpose other than to identify prospective properties consumers may be interested in purchasing. Any information relating to real estate for sale referenced on this web site comes from the Internet Data Exchange (IDX) program of the Houston Association of REALTORS, Inc. This web site may reference real estate listing(s) held by a brokerage firm other
